

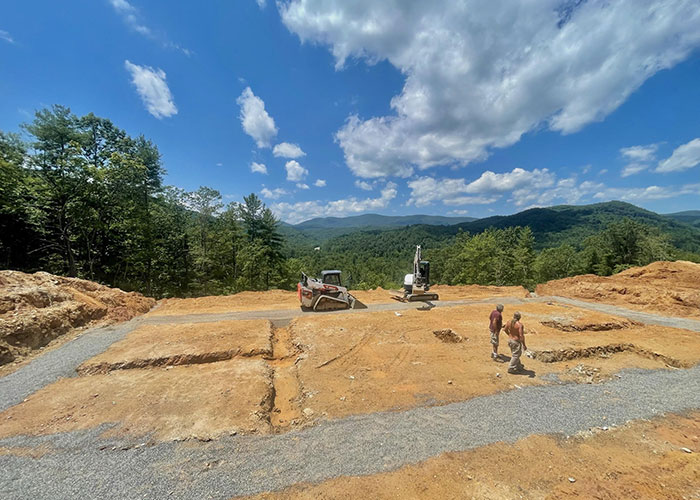
This Deep Gap, North Carolina project focused on preparing a mountain-top homesite. High-elevation building sites often look straightforward once the trees are cleared, but the earthwork is usually defined by three connected questions: how construction traffic will reach the site, how the building pad will fit the terrain, and where stormwater will go after the ground is disturbed.
On steep property, every foot of elevation change affects driveway grade, cut-and-fill quantities and the height of surrounding slopes. A pad can be made level almost anywhere with enough excavation, but the practical solution is the one that balances usable building area with reasonable access and manageable transitions into the existing terrain.
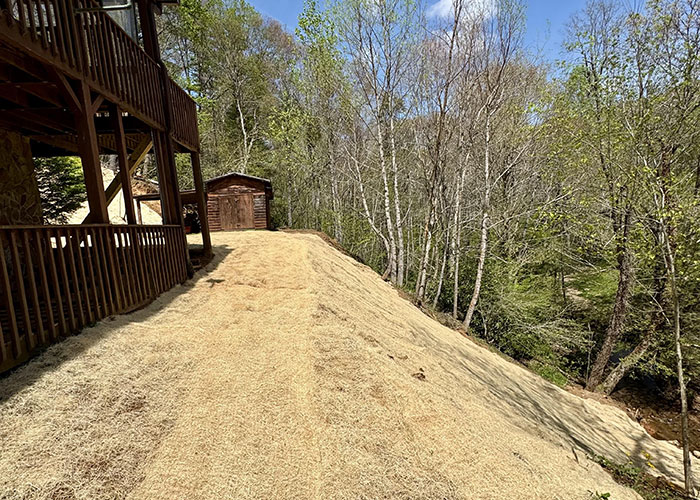
The reason site layout matters is that excessive cutting can create tall uphill banks, while excessive filling can create steep downhill slopes that need more stabilization. A balanced approach reduces unnecessary earth movement and leaves grades that are easier to maintain.
Construction traffic is heavier and less forgiving than normal residential traffic. Concrete trucks, material deliveries and equipment need dependable access long before the final driveway surface is installed. The road therefore has to be shaped with construction use in mind while also considering how it will function after the home is complete.
This is why driveway construction and homesite preparation should be planned together. The driveway elevation needs to meet the pad logically rather than arriving too high, too low or at an impractical angle.
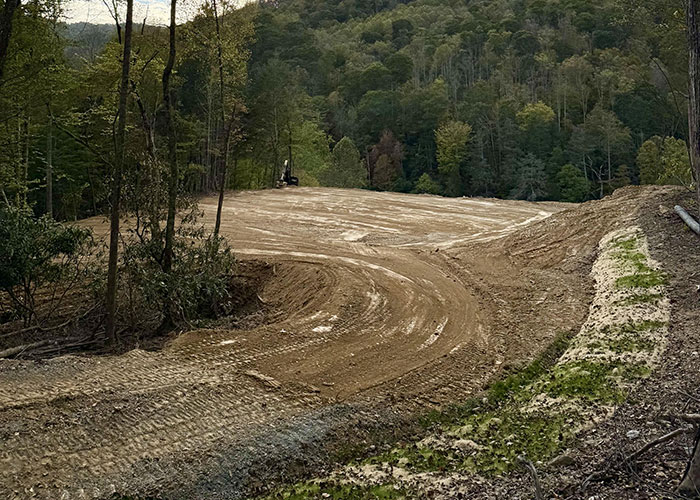
Clearing and compacted surfaces change the way rainfall is absorbed and shed. A building pad, driveway and cut slopes can all collect or redirect runoff. Establishing drainage paths during rough grading reduces the chance that water begins cutting gullies through the new work.
Where the terrain concentrates runoff, surface-water mitigation can include ditches, swales, culverts or grading that carries water around rather than through the active building area.
Clearing opens access and reveals the true terrain. Rough road work then allows machines and materials to reach the homesite. The pad can be cut and filled to the intended elevation, and surrounding slopes can be shaped while the same equipment is already mobilized. Drainage can then be refined around the actual grades created on site.
The objective is a mountain homesite that builders can actually use: dependable access, a practical building area, room for construction activity and slopes that connect sensibly to the surrounding property. The finished earthwork should make the next phases easier rather than forcing the builder to correct basic access or drainage problems.
Carolina Dozer performs mountain homesite excavation in Deep Gap and across Western North Carolina with that full-site reasoning—access first, elevations second, drainage throughout.
Related guide: How to Prepare a Mountain Homesite for Construction.


MEDIA
FAQ’S

.jpeg)


.jpg)