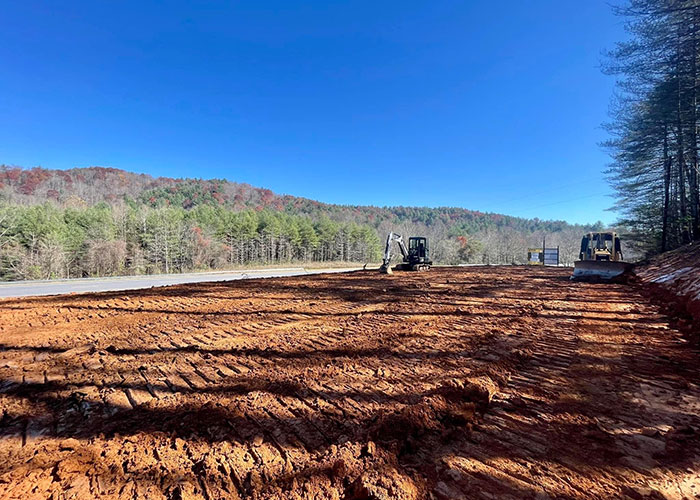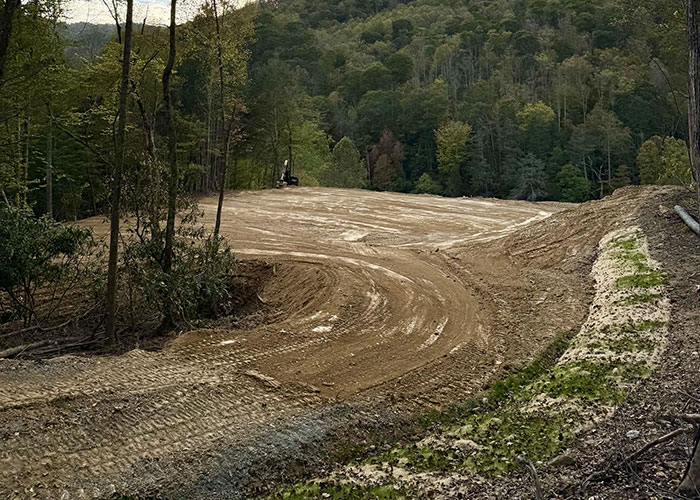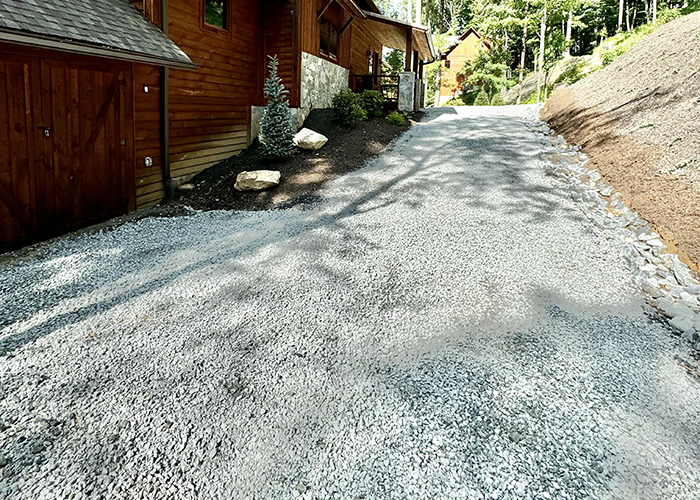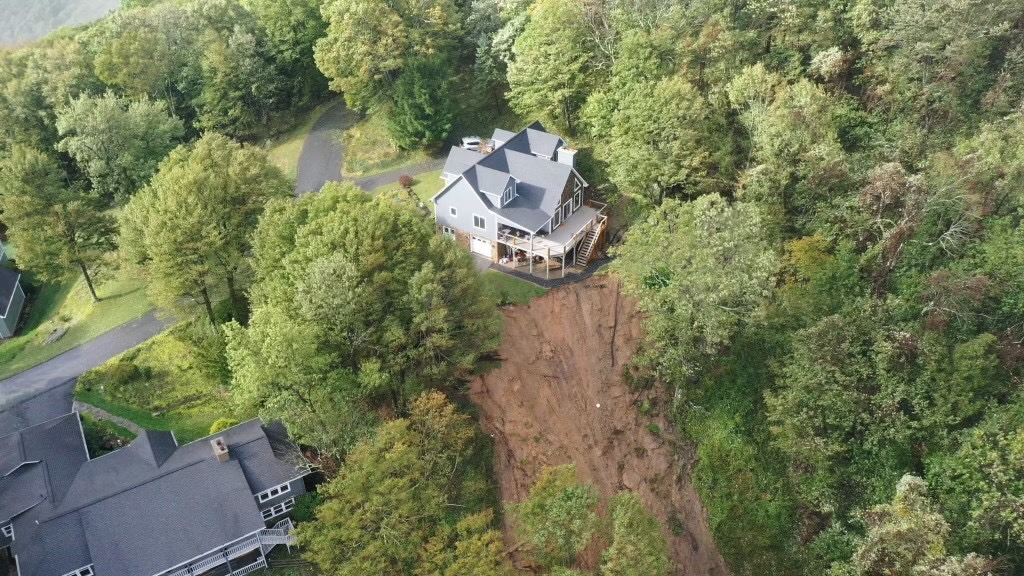
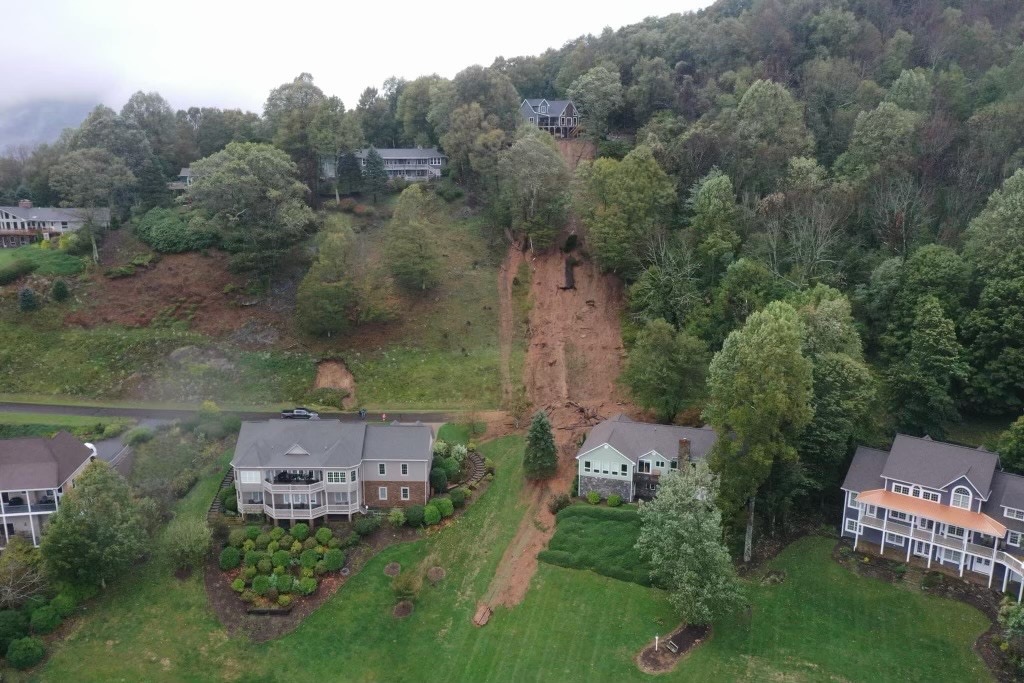
The hillside below Joye and Roger Perry’s home was gone. Hurricane Helene had torn a path down the mountain in West Jefferson, leaving exposed soil and rock below the house and a restoration problem that reached well beyond the backyard.
On June 19, 2025, Carolina Dozer received the initial referral from their neighbor, general contractor Russ Suddeth. By July, Kyle Michaud, Russ and the Perrys were working through a plan. The job would require geotechnical investigation, structural engineering, careful access planning and months of work on steep ground.
Project at a glance
Location: West Jefferson, North Carolina
Homeowners: Joye & Roger Perry
Work: Helene landslide restoration, engineered gabion retaining wall, rock excavation, structural backfill, drainage and slope protection
Project period: Summer 2025–Spring 2026
The aerial photographs show the scale of the damage: a broad scar immediately below the home and a long slide path extending downhill toward neighboring properties. Rebuilding the surface alone would not address the ground that had failed. The wall location, underlying rock, access route and finished slope all had to be considered together.
Loose slide material contained rocks and mica-rich soil that complicated excavation and backfill planning. Equipment needed a workable route onto the hillside, while the remaining ground around the home had to be treated carefully throughout construction.
Carolina Dozer worked with geotechnical professionals to establish the bedrock surface and with the project’s structural engineer on a retaining-wall design suited to the site. Exposing the rock was a critical step: the crew needed to understand the actual bearing surface before building the wall above it.
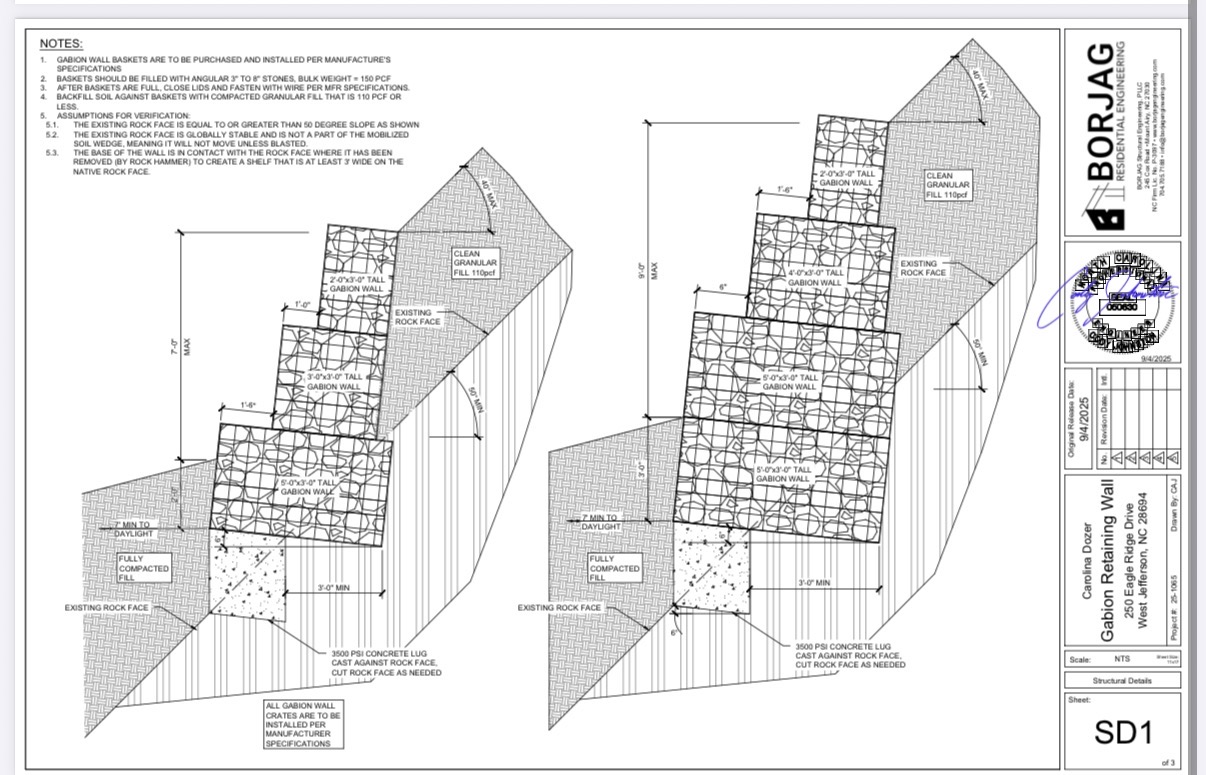
The BORJAG drawing supplied for this project shows stepped gabion sections bearing against the existing rock face, clean granular backfill and a concrete lug at the base. It calls for a shelf at least three feet wide in native rock and 3,500-psi concrete at the lug. These were project-specific engineering details, with verification conditions identified on the drawing.
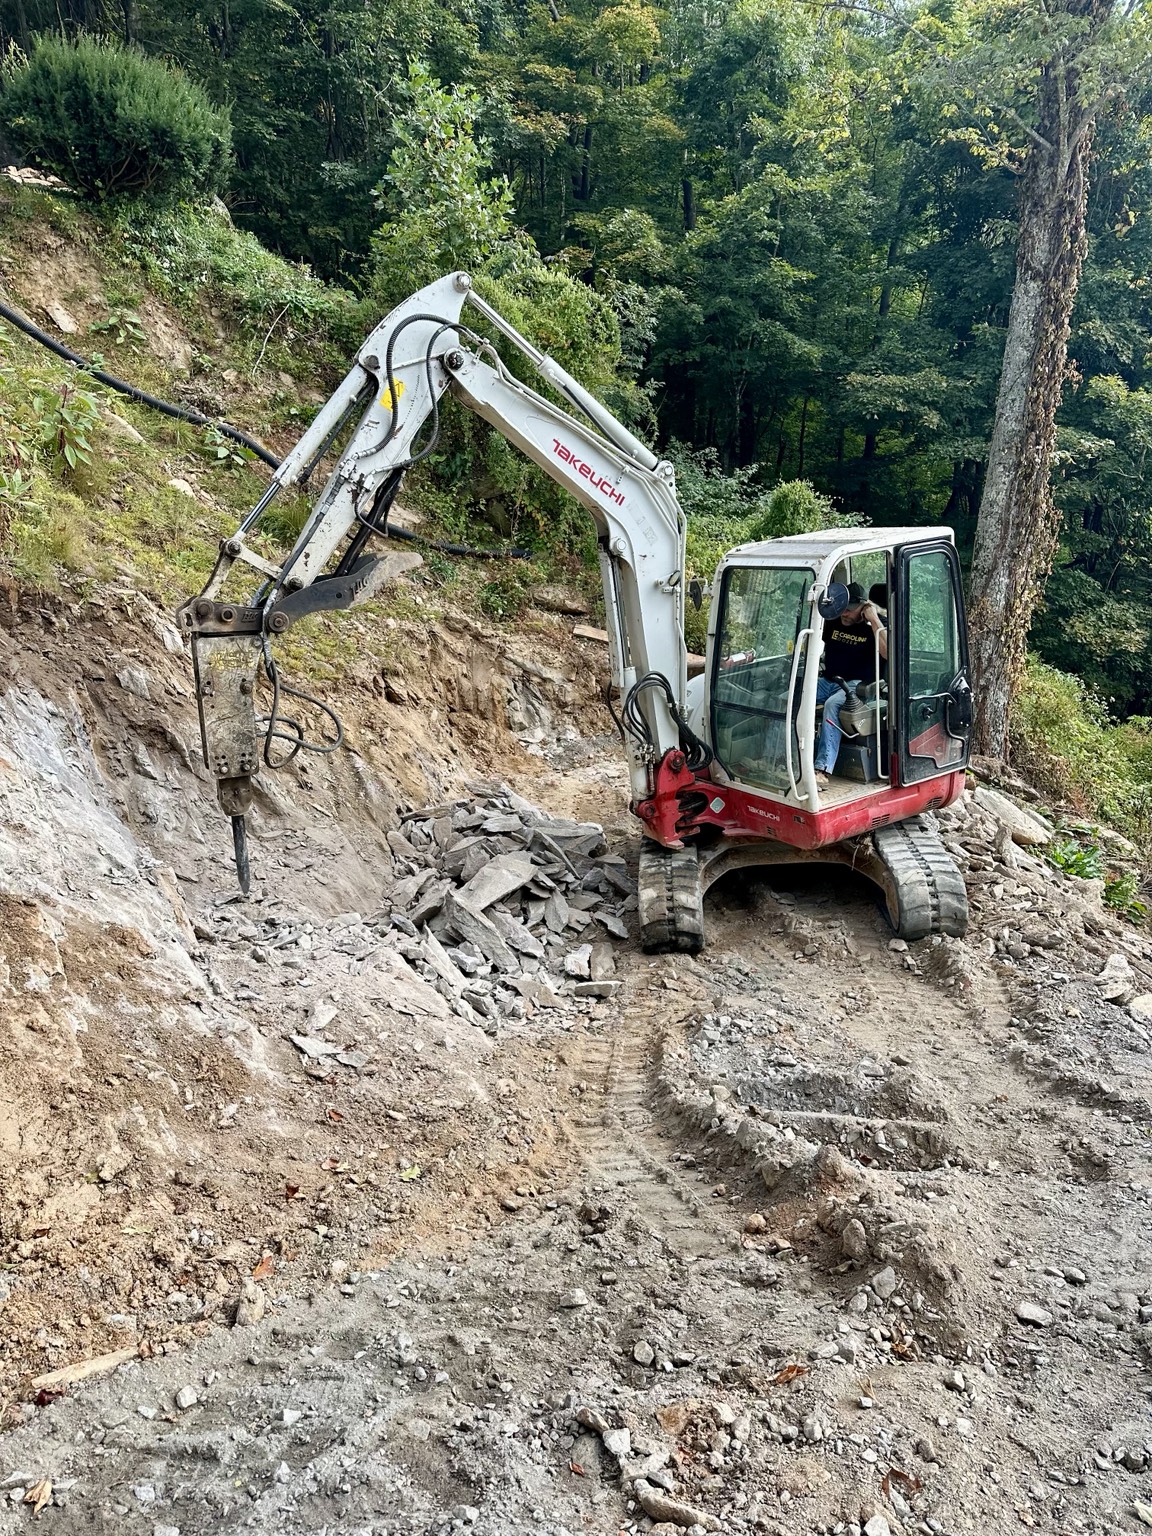
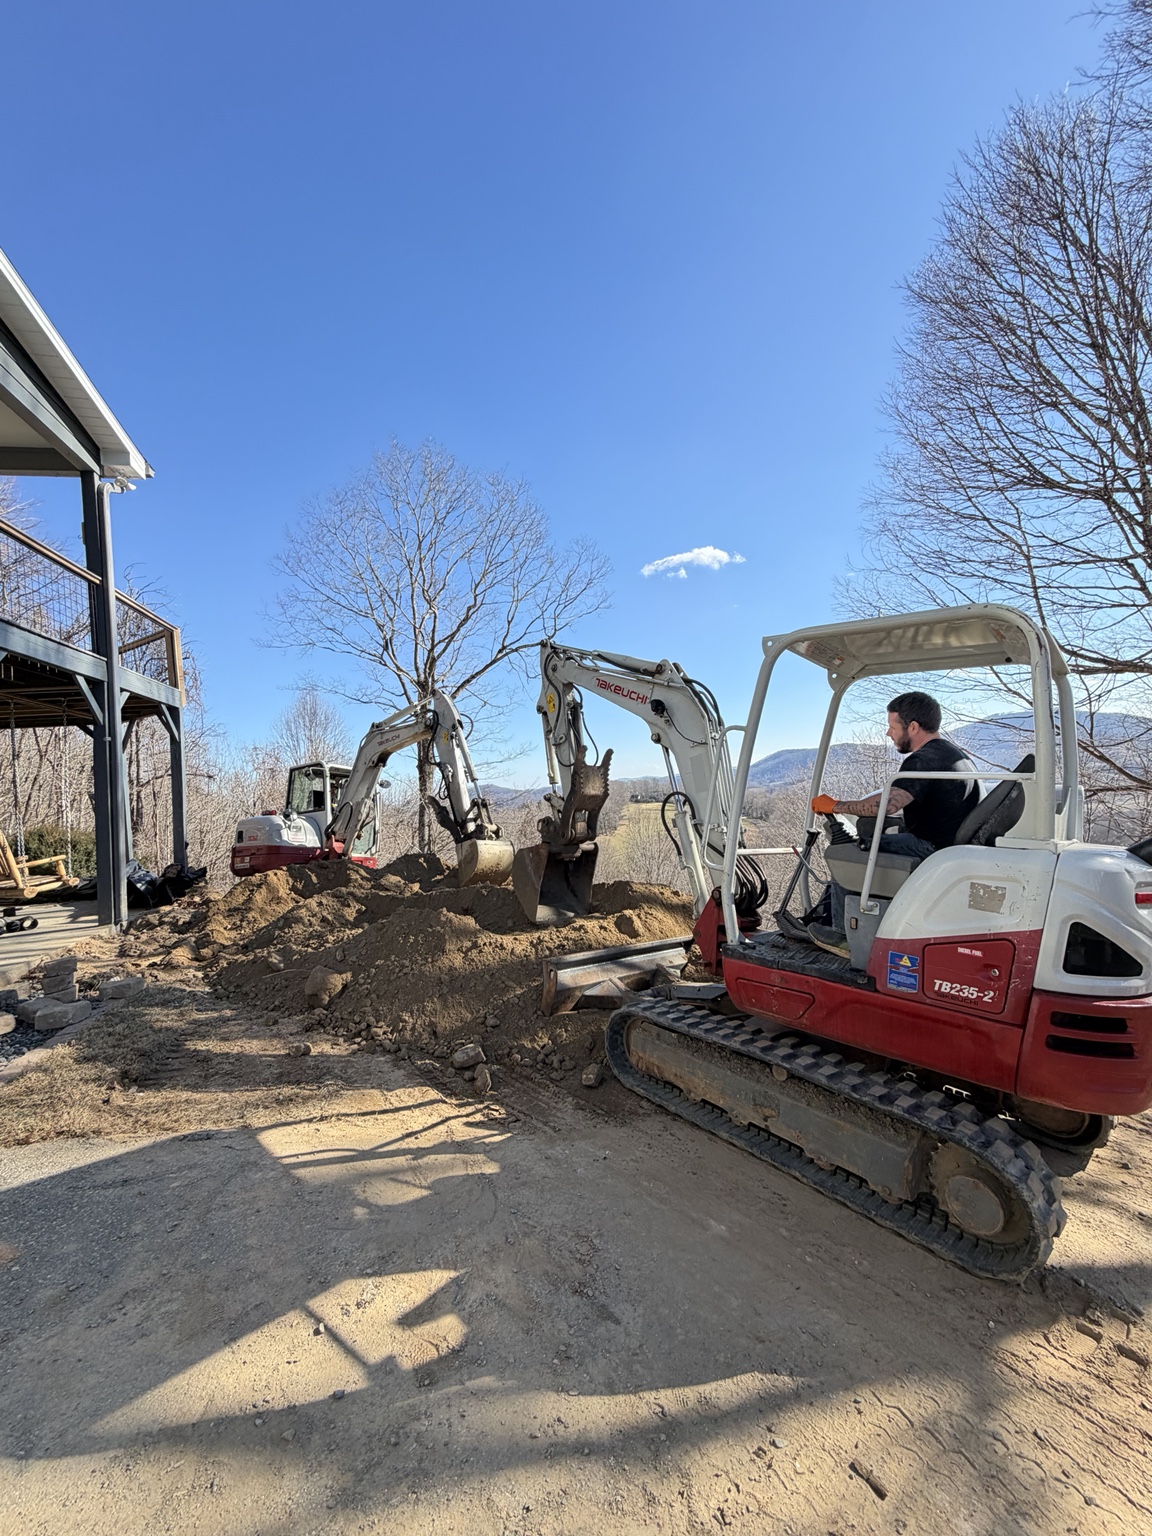
The crew developed access and working space on the slope, using compact excavators where the terrain and proximity to the home limited room. Hydraulic rock-hammer work shaped the exposed rock in the wall area. Laser-transit checks helped control elevations as the excavation and rebuilding progressed.
This stage required patience. The underground rock profile did not follow a simple, uniform line, and buried rock within the displaced soil added another challenge to moving material and preparing the work area.
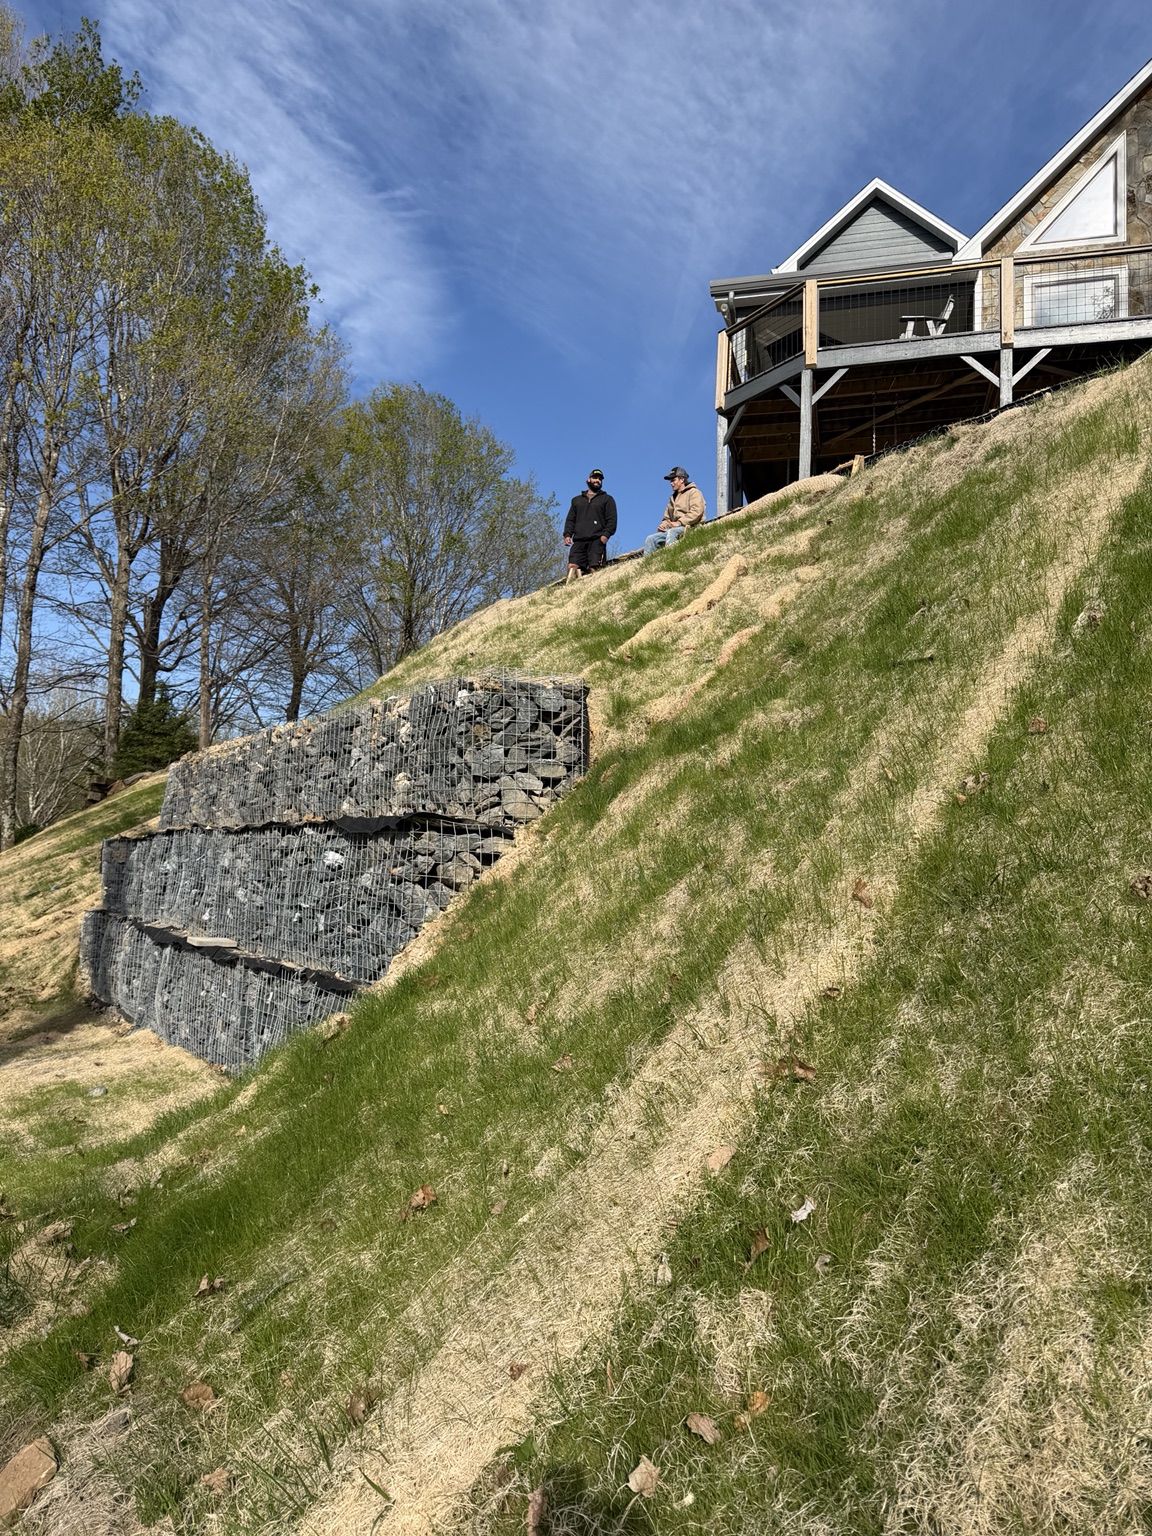
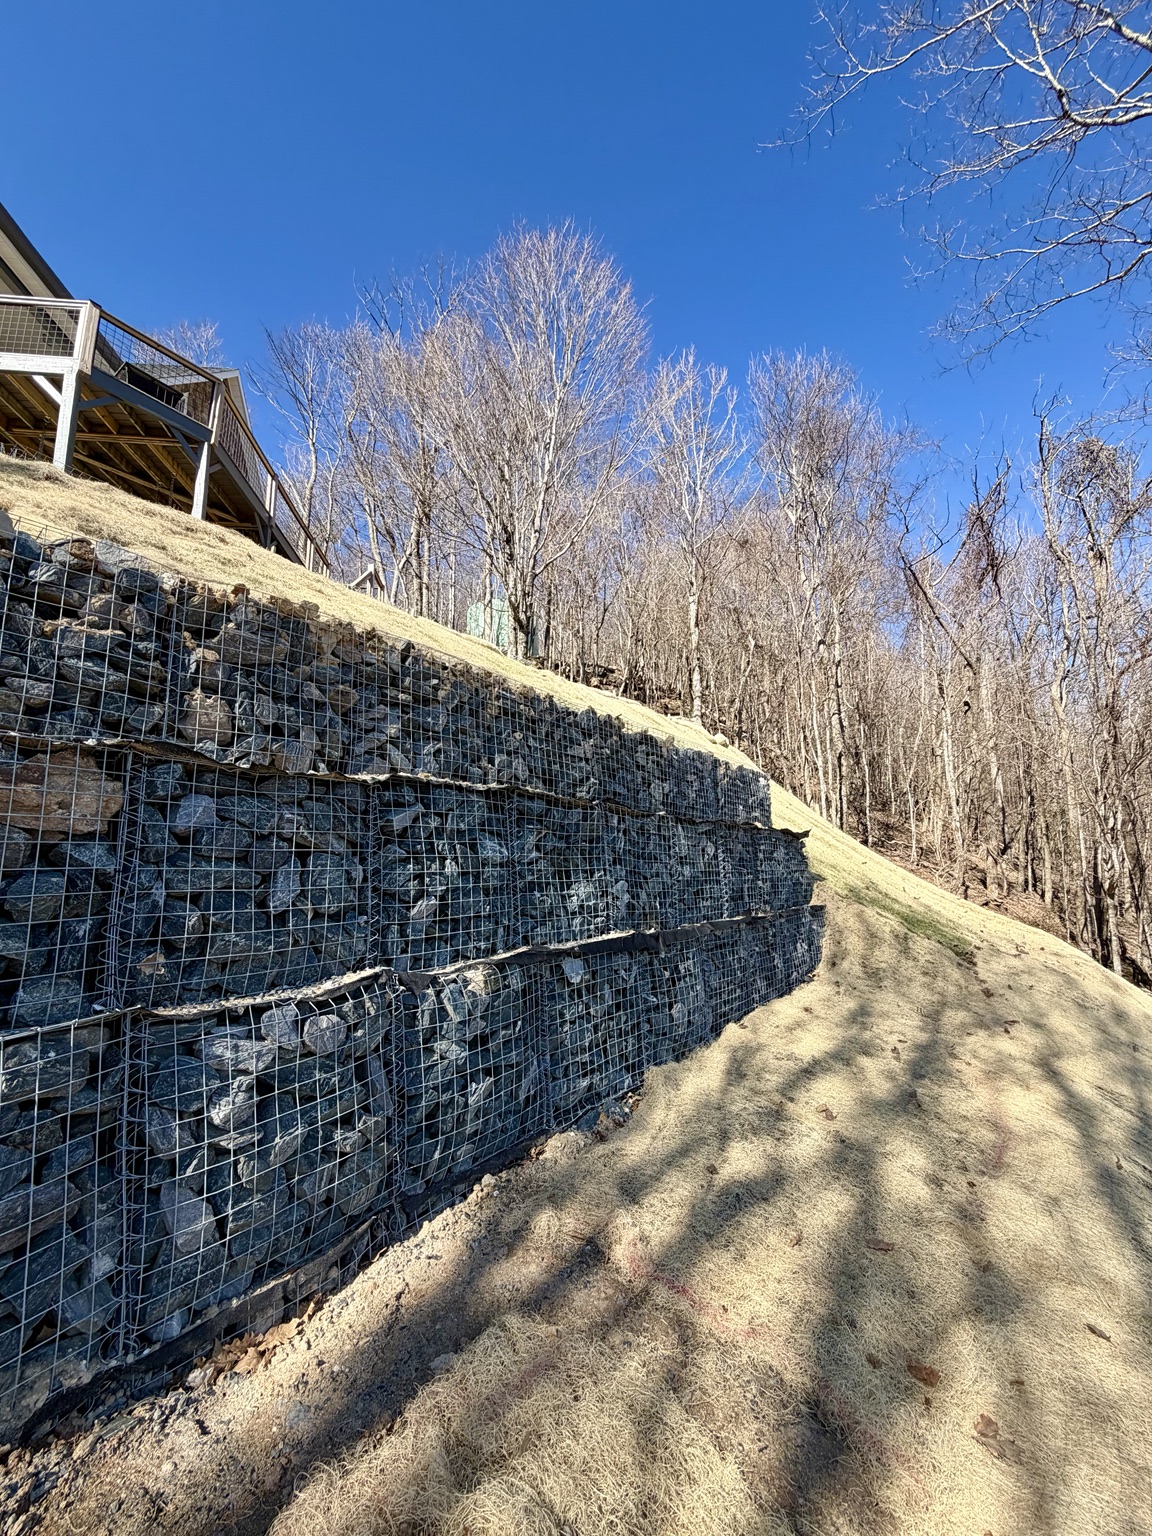
The wall was assembled from wire baskets filled with angular stone, arranged in stepped courses to match the engineered approach. Basket assembly, connections, stone placement and the relationship between each course were part of the construction sequence. Fabric and suitable backfill separated and supported the rebuilt ground behind the wall.
The finished photographs show the substantial gabion structure beneath the home. The open stone-filled baskets also allow water to pass through the wall, while grading and drainage work manage surface runoff around the restored area.
Clean structural fill and backfill were used to rebuild the ground rather than relying entirely on the displaced slide material. Work around the septic tank and lines required coordination as the surrounding soil was restored. Final grading tied the wall and upper yard into the adjoining hillside.
Downspout diversion and surface-water management were included in the restoration work. The aim was to keep runoff from simply returning to the damaged slope and undoing the finished earthwork.
The crew installed Aspen wood-fiber erosion-control matting and seed over the finished slopes. The matting protected exposed soil while vegetation established. Final cleanup included hand work where bringing heavy machinery back onto the lower slope would have disturbed completed repairs.
What began as a severe landslide below a family’s home became a rebuilt slope with a completed gabion retaining wall, finished grading, erosion protection and new vegetation. The before-and-after photographs document that change more clearly than any promise could.
The work extended through the winter and into spring 2026. It took coordination between the homeowners, Russ, the engineers and Carolina Dozer’s crew, with the plan adapting to the conditions uncovered along the way. For Joye and Roger, the finished project also meant being able to look out over their hillside and see progress instead of a landslide scar.
Open a stage below to follow the restoration, or browse the full project gallery. Select a photo to see the detail.
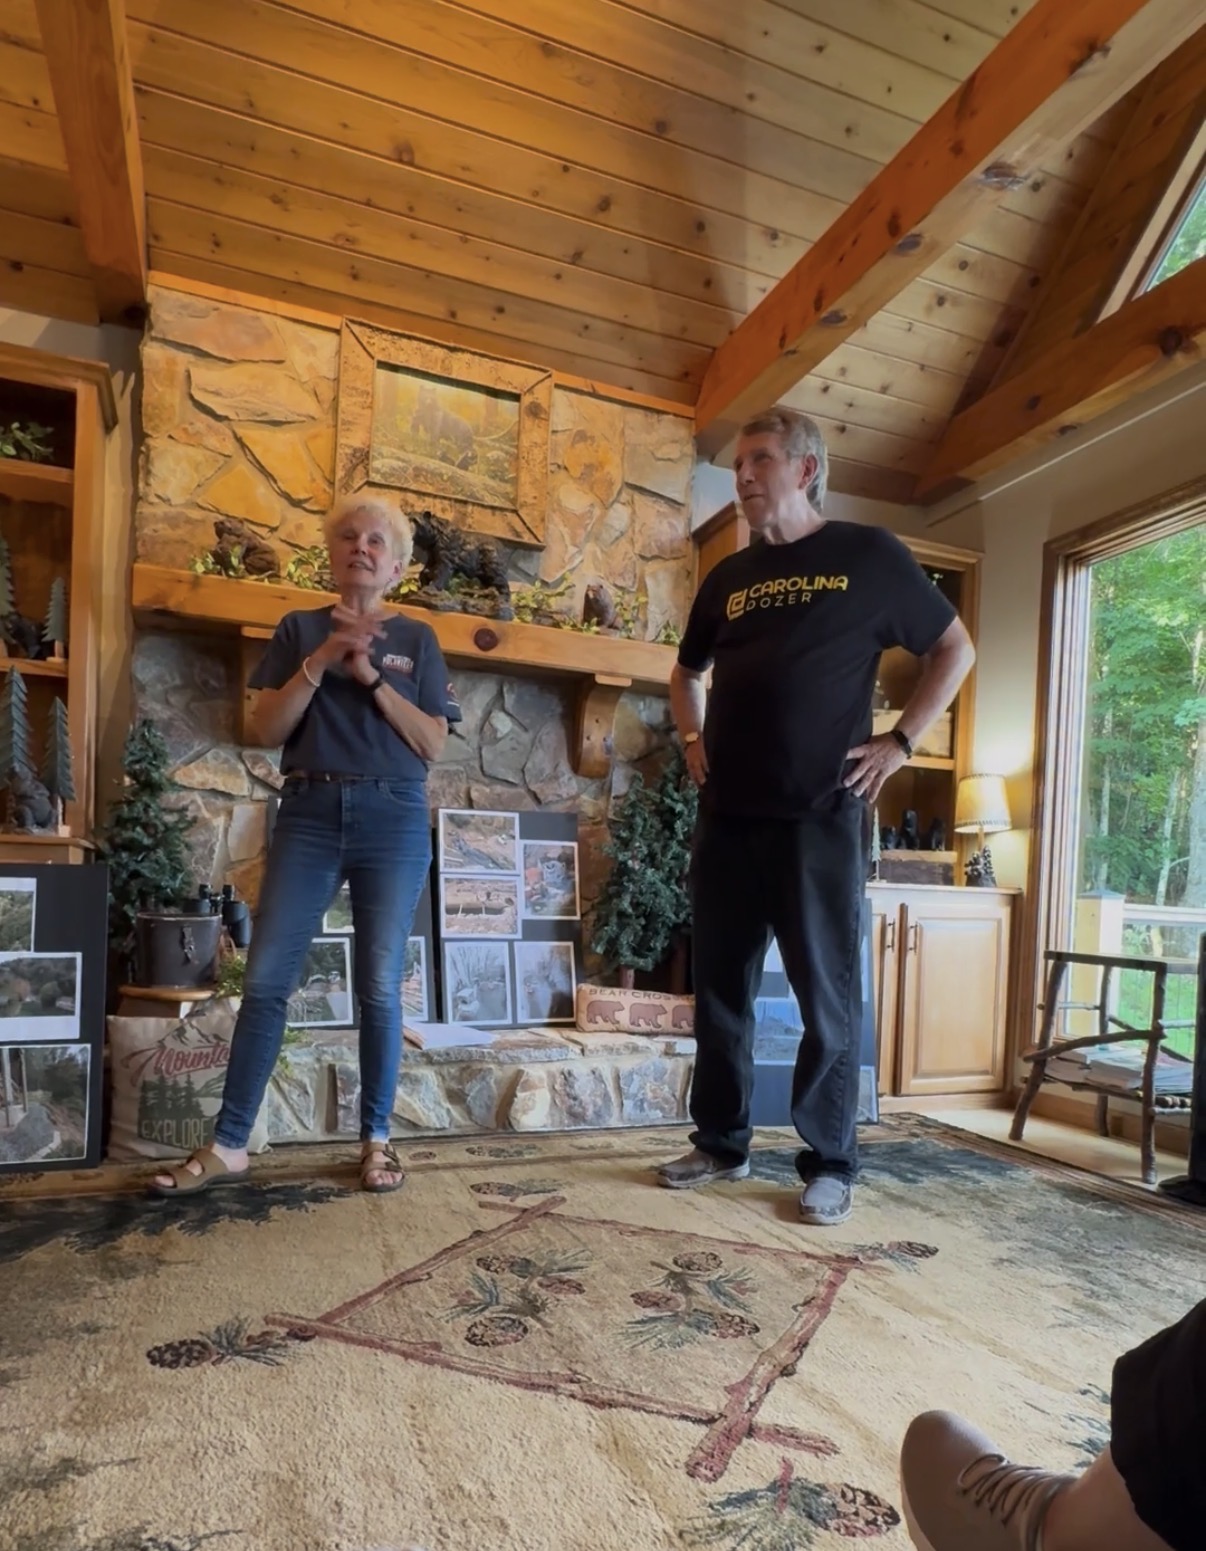
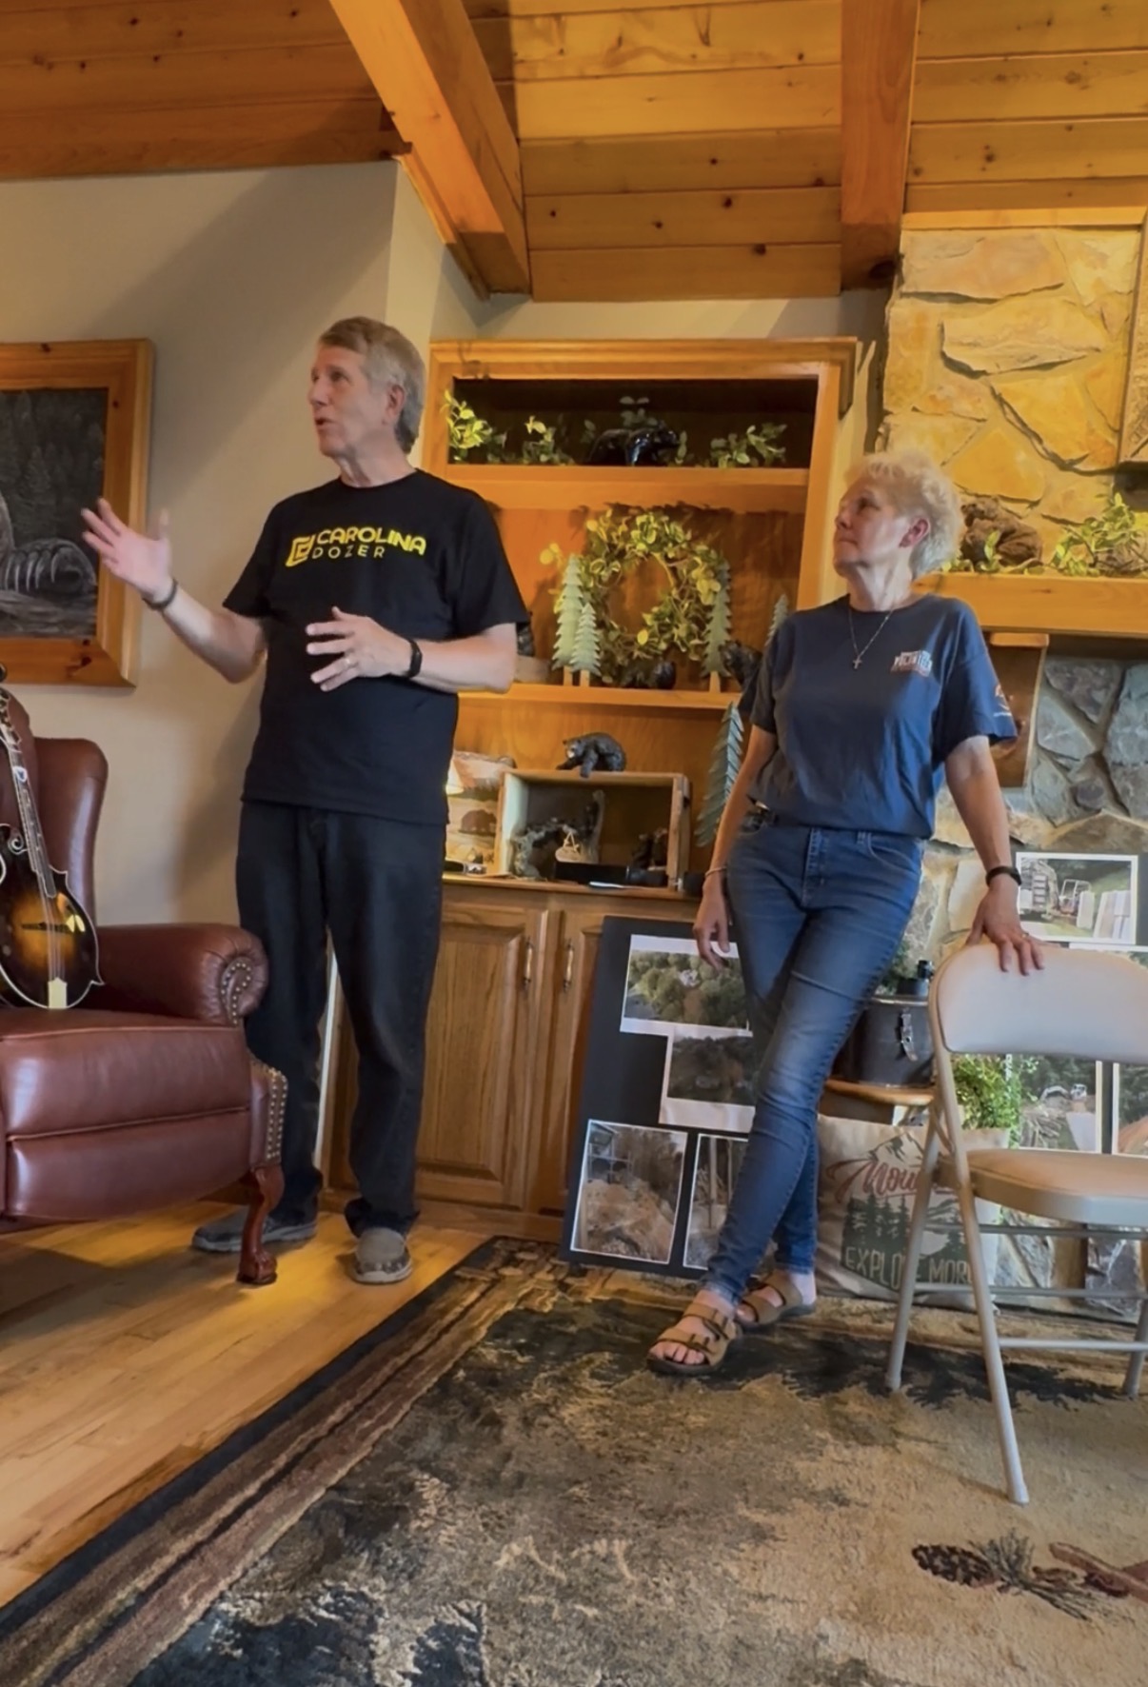
“Not once did we experience a negative attitude, or a feeling that a solution wouldn't be found with the team from Carolina Dozer.”
Joye Perry · Google review
Joye shared the following review with us in April 2026 and confirmed that she had posted it to Google. Her words reflect the project’s final stages at that time.
In July 2025, Kyle Michaud met with Russ Suddeth, (co-founder of The J. Raymond Construction based in Longwood, Florida). As a neighbor and friend, Russ offered his experience and his business connections to try and help us move forward with a plan to restore and stabilize our mountain property and home in West Jefferson, NC which had had severe landslide damage during the 2024 Hurricane Helene storm. Russ researched and discussed our situation with three different companies, but Kyle Michaud and the Carolina Dozer company impressed him the most with their willingness to take on this HUGE project with an "out of the box" problem solving initiative.
A structural engineer and geotechnical engineers were needed to help design and make recommendations for work to be done. Kyle and the employees of Carolina Dozer were actively participating in planning the best plan to implement the designs and work that was implemented. It's now April 2026, and we are almost to the finish line with the restoration project completed because of the excellent and committed employees of Carolina Dozer and Kyle Michaud. It would take way too many paragraphs to share all the many unknown challenges that were faced, tackled, and conquered during these last 10 months.
Not once did we experience a negative attitude, or a feeling that a solution wouldn't be found with the team from Carolina Dozer. We were amazed and so grateful for their consistent willingness to keep moving forward with our project with faithful committed time and high quality work even during the cold, windy winter months. Kyle was always willing to answer questions, come to the worksite if needed, and kept us consistently "in the loop" about next steps and the timeline for completing each step of the restoration project.
Every team member who came to work on our project was helpful, and we felt confident that even when we weren't able to be at home while they were working, we knew they would do their very best effort to complete the work that they had come to do. We are truly thanking God for Kyle Michaud and the Carolina Dozer Team. They were such a blessing to us and we are grateful for their dedication and commitment to finishing well what looked like to us such a hopeless situation until they and Russ Suddeth came to our "rescue".
Carolina Dozer provides erosion repair and slope stabilization across West Jefferson and the surrounding High Country. We assess the site, discuss access and drainage, and coordinate with engineers when the project requires a designed repair.
Schedule an on-site assessment → Text photos of your property Call 336-739-0364


MEDIA
FAQ’S